Blogs
How to Plan a Modular Office Furniture Layout for a Growing Team
How to Plan a Modular Office Furniture Layout for a Growing Team
A practical space planning guide for offices that need flexibility, comfort, and room to grow.

Start with Work Patterns, Not a Furniture Catalogue
A successful modular office furniture layout begins with an honest understanding of how people work. Count focused tasks, team discussions, client meetings, storage needs, and movement between departments. A plan based only on headcount can quickly feel crowded because it ignores the different settings employees use during a normal day.
For growing companies, the most useful question is how easily the workplace can adapt when teams expand, project groups change, or new technology is introduced. Modular office furniture supports this flexibility through repeatable workstation sizes, movable storage, reconfigurable meeting tables, and components that can be added without replacing the entire system.
Measure circulation and usable floor area
Record columns, windows, doors, electrical points, air conditioning outlets, and fire exits before preparing the furniture plan. Comfortable circulation routes improve accessibility and reduce disruption in busy offices. They also help facility teams move chairs, pedestals, screens, and equipment without damaging surrounding furniture.
Create a balanced mix of work settings
Modern office space planning should include more than assigned desks. Combine focused workstations with collaboration tables, quiet rooms, informal meeting points, and shared storage. This gives employees a suitable place for each task while preventing meeting rooms from becoming the only option for every conversation.
Standardise modules for future expansion
Choose a limited family of workstation widths, table depths, screen heights, and storage units. Standardisation makes procurement faster and helps replacement parts remain compatible. When a new department is added, the same modular office furniture system can extend into another zone without creating a visibly mismatched workplace.
Plan power, data, and cable management early
Integrated cable trays, access panels, wire managers, and power modules should be coordinated before installation. Good cable management keeps work surfaces clear, protects equipment, and simplifies future changes. It also reduces temporary extensions that create visual clutter and safety concerns.
Test the layout before final approval
Review the plan with department leaders, facility managers, and the furniture manufacturer. A sample workstation or pilot zone can reveal issues with reach, privacy, monitor placement, and storage access. This small step often prevents expensive corrections during a full office furniture installation.
The best modular office layout is not the one that fits the highest number of seats. It is the one that supports current work, allows sensible growth, and remains comfortable after years of daily use.
Start with Work Patterns, Not a Furniture Catalogue
A successful modular office furniture layout begins with an honest understanding of how people work. Count focused tasks, team discussions, client meetings, storage needs, and movement between departments. A plan based only on headcount can quickly feel crowded because it ignores the different settings employees use during a normal day.
For growing companies, the most useful question is how easily the workplace can adapt when teams expand, project groups change, or new technology is introduced. Modular office furniture supports this flexibility through repeatable workstation sizes, movable storage, reconfigurable meeting tables, and components that can be added without replacing the entire system.
Measure circulation and usable floor area
Record columns, windows, doors, electrical points, air conditioning outlets, and fire exits before preparing the furniture plan. Comfortable circulation routes improve accessibility and reduce disruption in busy offices. They also help facility teams move chairs, pedestals, screens, and equipment without damaging surrounding furniture.
Create a balanced mix of work settings
Modern office space planning should include more than assigned desks. Combine focused workstations with collaboration tables, quiet rooms, informal meeting points, and shared storage. This gives employees a suitable place for each task while preventing meeting rooms from becoming the only option for every conversation.
Standardise modules for future expansion
Choose a limited family of workstation widths, table depths, screen heights, and storage units. Standardisation makes procurement faster and helps replacement parts remain compatible. When a new department is added, the same modular office furniture system can extend into another zone without creating a visibly mismatched workplace.
Plan power, data, and cable management early
Integrated cable trays, access panels, wire managers, and power modules should be coordinated before installation. Good cable management keeps work surfaces clear, protects equipment, and simplifies future changes. It also reduces temporary extensions that create visual clutter and safety concerns.
Test the layout before final approval
Review the plan with department leaders, facility managers, and the furniture manufacturer. A sample workstation or pilot zone can reveal issues with reach, privacy, monitor placement, and storage access. This small step often prevents expensive corrections during a full office furniture installation.
The best modular office layout is not the one that fits the highest number of seats. It is the one that supports current work, allows sensible growth, and remains comfortable after years of daily use.
Start with Work Patterns, Not a Furniture Catalogue
A successful modular office furniture layout begins with an honest understanding of how people work. Count focused tasks, team discussions, client meetings, storage needs, and movement between departments. A plan based only on headcount can quickly feel crowded because it ignores the different settings employees use during a normal day.
For growing companies, the most useful question is how easily the workplace can adapt when teams expand, project groups change, or new technology is introduced. Modular office furniture supports this flexibility through repeatable workstation sizes, movable storage, reconfigurable meeting tables, and components that can be added without replacing the entire system.
Measure circulation and usable floor area
Record columns, windows, doors, electrical points, air conditioning outlets, and fire exits before preparing the furniture plan. Comfortable circulation routes improve accessibility and reduce disruption in busy offices. They also help facility teams move chairs, pedestals, screens, and equipment without damaging surrounding furniture.
Create a balanced mix of work settings
Modern office space planning should include more than assigned desks. Combine focused workstations with collaboration tables, quiet rooms, informal meeting points, and shared storage. This gives employees a suitable place for each task while preventing meeting rooms from becoming the only option for every conversation.
Standardise modules for future expansion
Choose a limited family of workstation widths, table depths, screen heights, and storage units. Standardisation makes procurement faster and helps replacement parts remain compatible. When a new department is added, the same modular office furniture system can extend into another zone without creating a visibly mismatched workplace.
Plan power, data, and cable management early
Integrated cable trays, access panels, wire managers, and power modules should be coordinated before installation. Good cable management keeps work surfaces clear, protects equipment, and simplifies future changes. It also reduces temporary extensions that create visual clutter and safety concerns.
Test the layout before final approval
Review the plan with department leaders, facility managers, and the furniture manufacturer. A sample workstation or pilot zone can reveal issues with reach, privacy, monitor placement, and storage access. This small step often prevents expensive corrections during a full office furniture installation.
The best modular office layout is not the one that fits the highest number of seats. It is the one that supports current work, allows sensible growth, and remains comfortable after years of daily use.
Read More
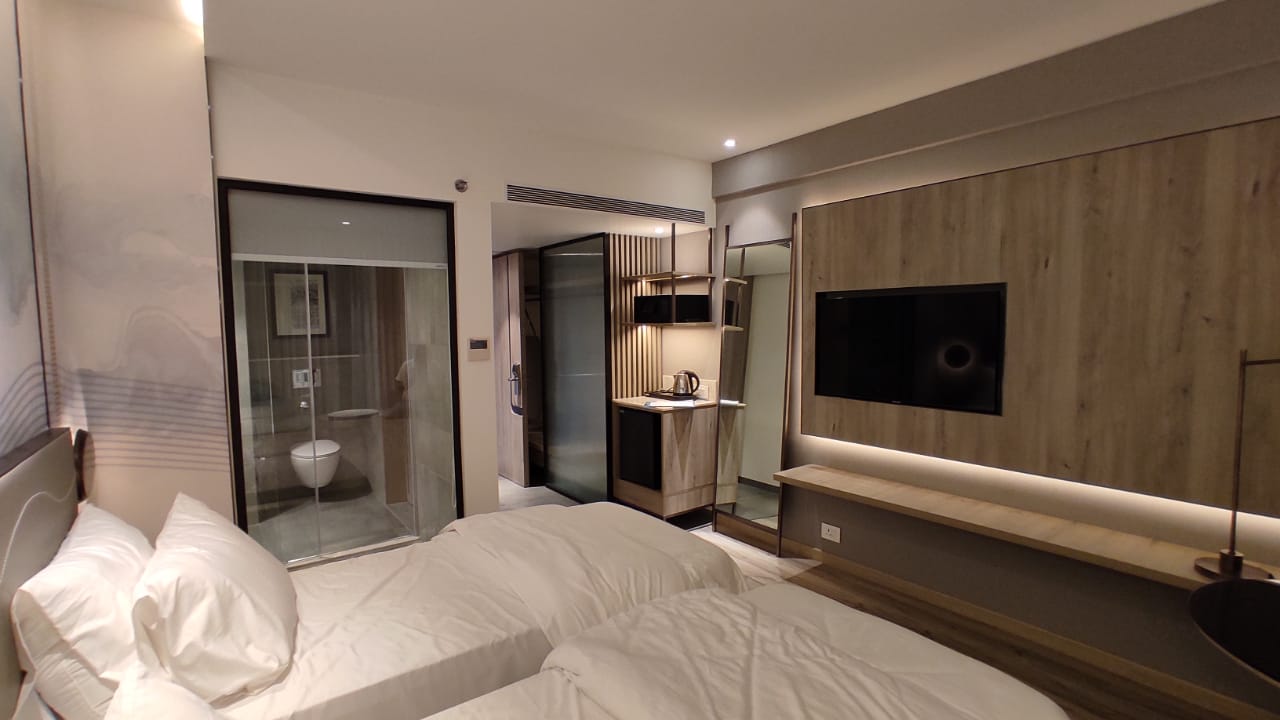
Modular Furniture vs Traditional Furniture: Cost Comparison for Commercial Projects
Jun 11, 2026
Modular Furniture vs Traditional Furniture: Cost Comparison for Commercial Projects
Jun 11, 2026
Lower Delays. Better Quality. Greater Long-Term Value.
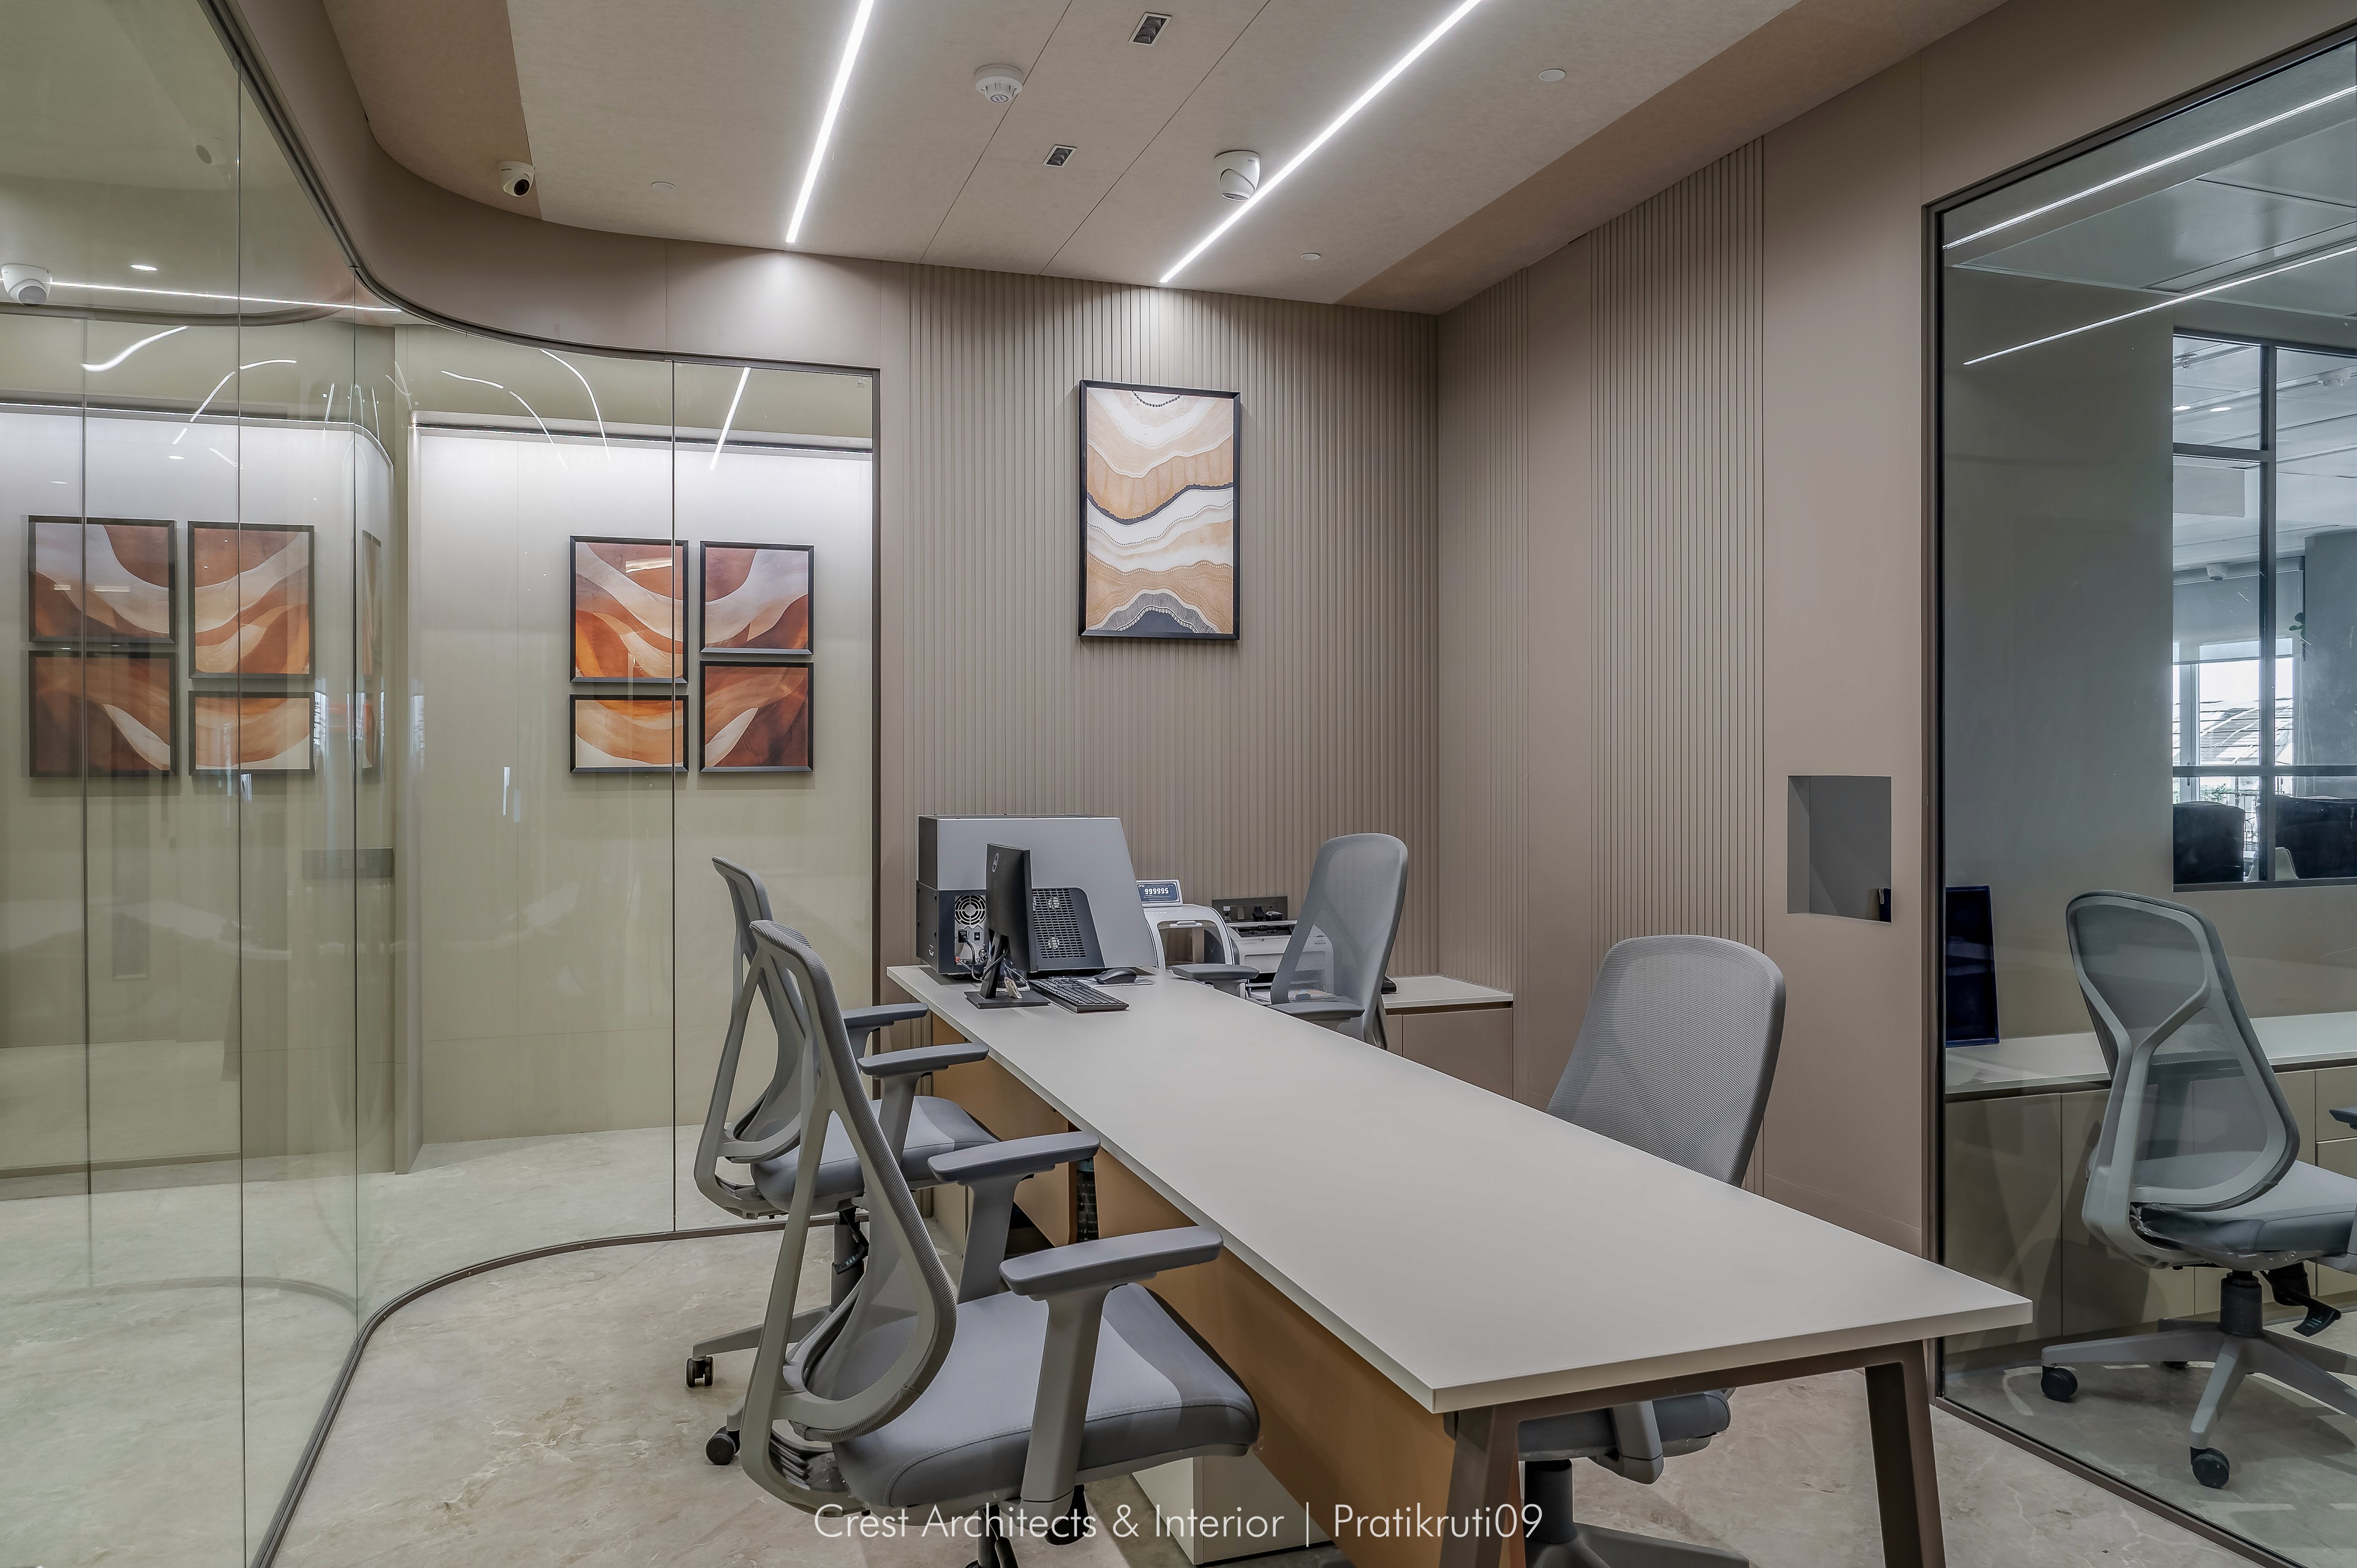
Top Benefits of Modular Furniture in Modern Offices
Jun 11, 2026
Top Benefits of Modular Furniture in Modern Offices
Jun 11, 2026
Flexible Workspaces. Better Productivity. Smarter Investment.
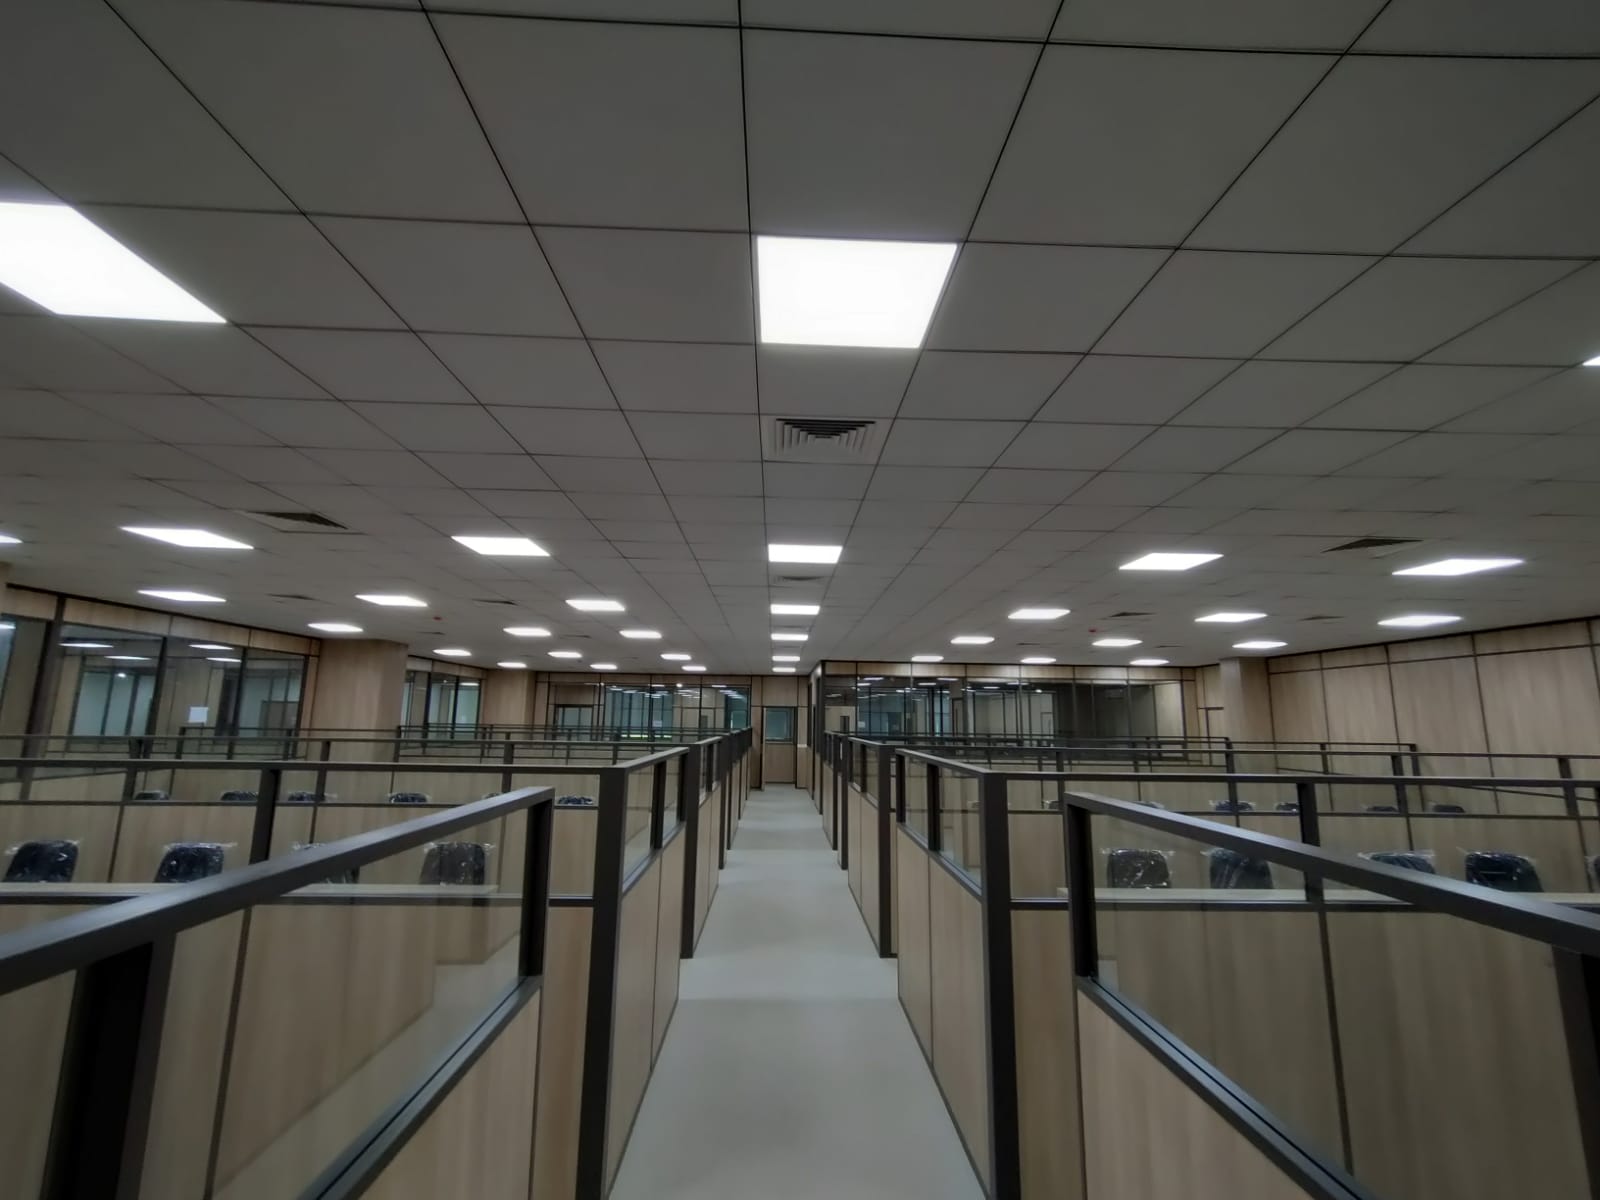
What is Modular Furniture? Complete Guide for Offices, Hotels & Commercial Projects
May 5, 2026
What is Modular Furniture? Complete Guide for Offices, Hotels & Commercial Projects
May 5, 2026
Smart. Scalable. Efficient. The Future of Commercial Interiors Starts with Modular Furniture.

Like Our Work?
Let’s Build Together
Like Our Work?
Let’s Build Together